
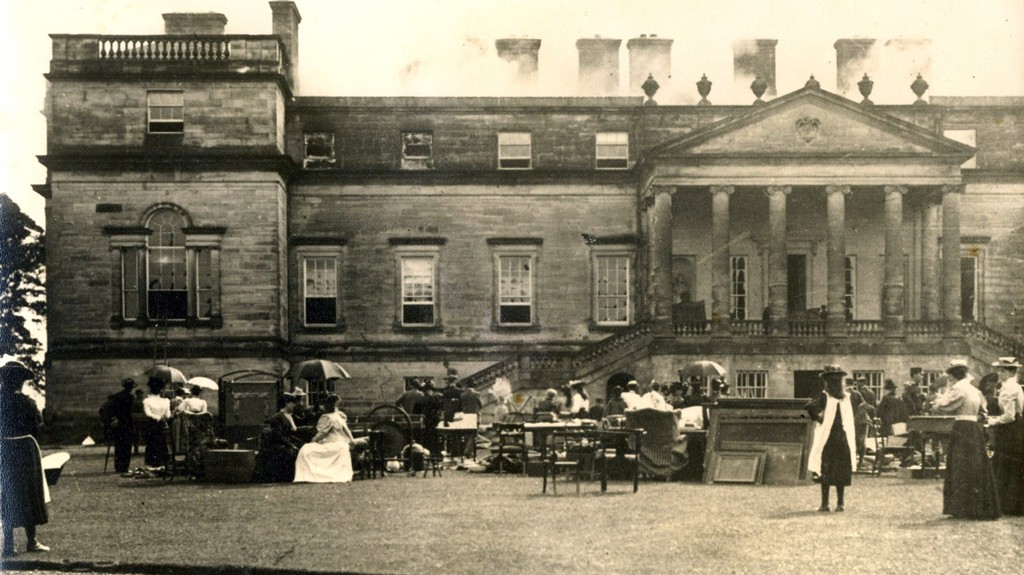
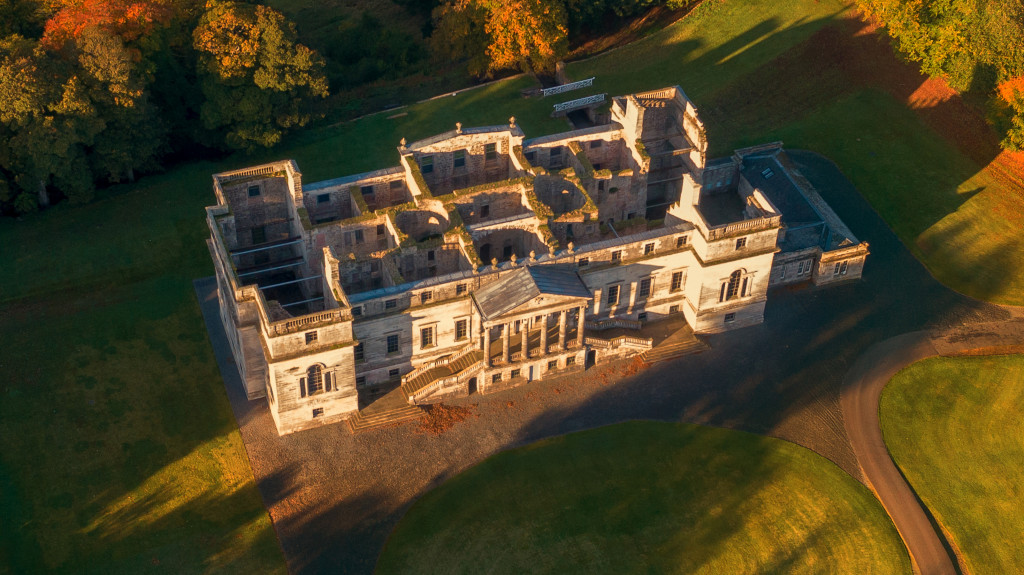

Penicuik House is one of the finest and most influential examples of the Palladian architectural style in Scotland. Built by Sir James Clerk, the 3rd Baronet of Penicuik, by John Baxter Senior between 1761 and 1769, it was extended and altered by architect David Bryce in 1857. In 1899 the house was destroyed by a fire which gutted the interior and caused the roof to collapse. Due to problems with insurance the house was not rebuilt and for more than one hundred years stood as a ruin in the centre piece of one of Scotland’s most important 18th century designed landscapes.
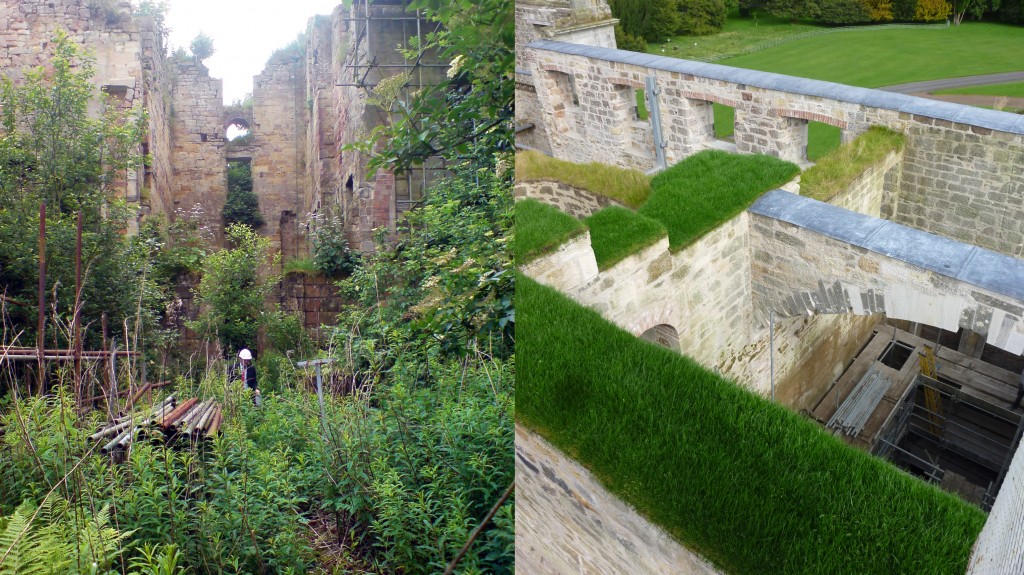
Without being attended to, the condition of the building declined – internal walls weakened and collapsed causing movement on the exterior; the weather caused deterioration to stonework, particularly to the wall heads; and the inside of the ruin became filled with hundreds of tons of debris, as well as thick vegetation and trees well over 15m tall. In the early 1980s, the building was threatened with demolition due to its dangerous condition, but a project was developed to preserve and consolidate the dangerous ruin, enabling public access to the ground floor. After extensive fundraising, the seven year project of consolidation started in February 2008.
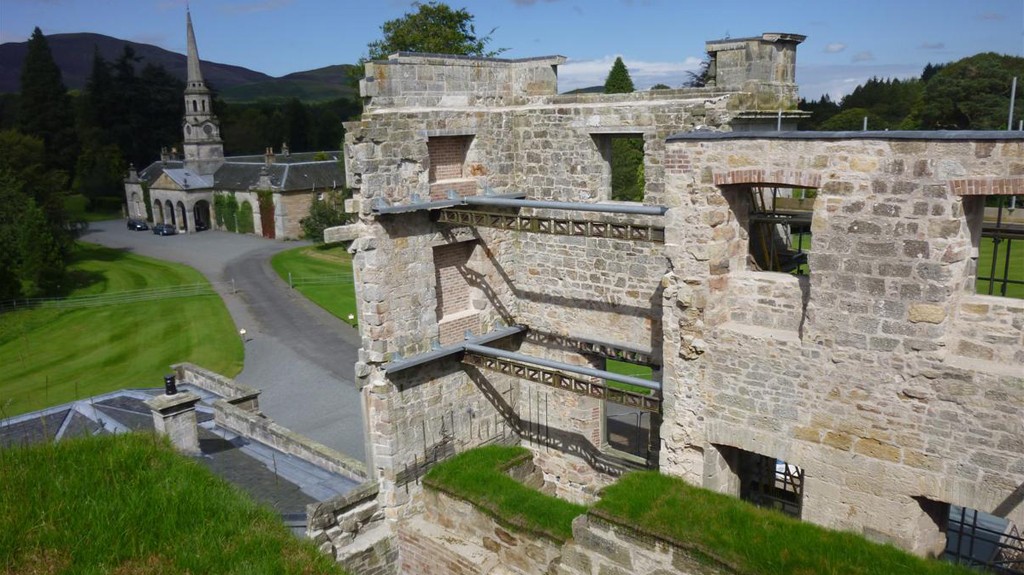
Because of its condition, repairs had to be carefully planned which involved working closely with the structural engineer and stonemason throughout the project. Regular inspections, often carried out from a crane’s basket were carried out to confirm repairs and identify new work. All the walls required extensive repairs and two large sections of the south elevation had to be dismantled and rebuilt to ensure the structural stability of the building. In the eastern and western wings of the house, new steelwork was installed next the original cast iron composite beams which had failed after the fire. In addition, the portico at the front of the house was reroofed and the steps re-laid.
In partnership with the Scottish Lime Centre Trust, the project provided training opportunities in traditional construction skills. The training courses were delivered in a new training centre built designed by Simpson & Brown as part of the project.
The project also included restoration works to the historic landscape. Key features in the landscape including the Ladies’ Walk path, Chinese Bridge, ‘Water Willie’ fountain, and Chinese Gates were extensively repaired.
Following the work to the house, we have continued our involvement in the Penicuik House project with major repairs to the Roman Bridge, another important feature in the historic landscape. The underside of the Category B-listed structure had suffered extensive damage from water ingress and vandalism and required widespread replacement of the arch stones.
| Project name: | Penicuik House | ||
|---|---|---|---|
| Download Project sheet → | View Map → | ||
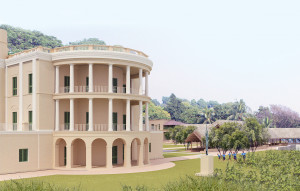
The Roxburgh Project
The Roxburgh Project has been initiated to revitalise Kolkata's historic Acharya Jagadish Chandra Bose Indian Botanic Garden and promote it as a leading cultural, educational and leisure destination.
Find out more →
Blyth Battery
Simpson & Brown undertook the full restoration of this exceptional example of a complete First World War coastal defence battery within an environmentally sensitive coastal site in Northumberland.
Find out more →
Thomson's Tower
Thomson's Tower is a restored octagonal curling house by W H Playfair, built for the Duddingston Curling Society in 1825. It is located on the north side of Duddingston Loch to the south-east of Edinburgh.
Find out more →